UC Davis Memorial Union Renewal
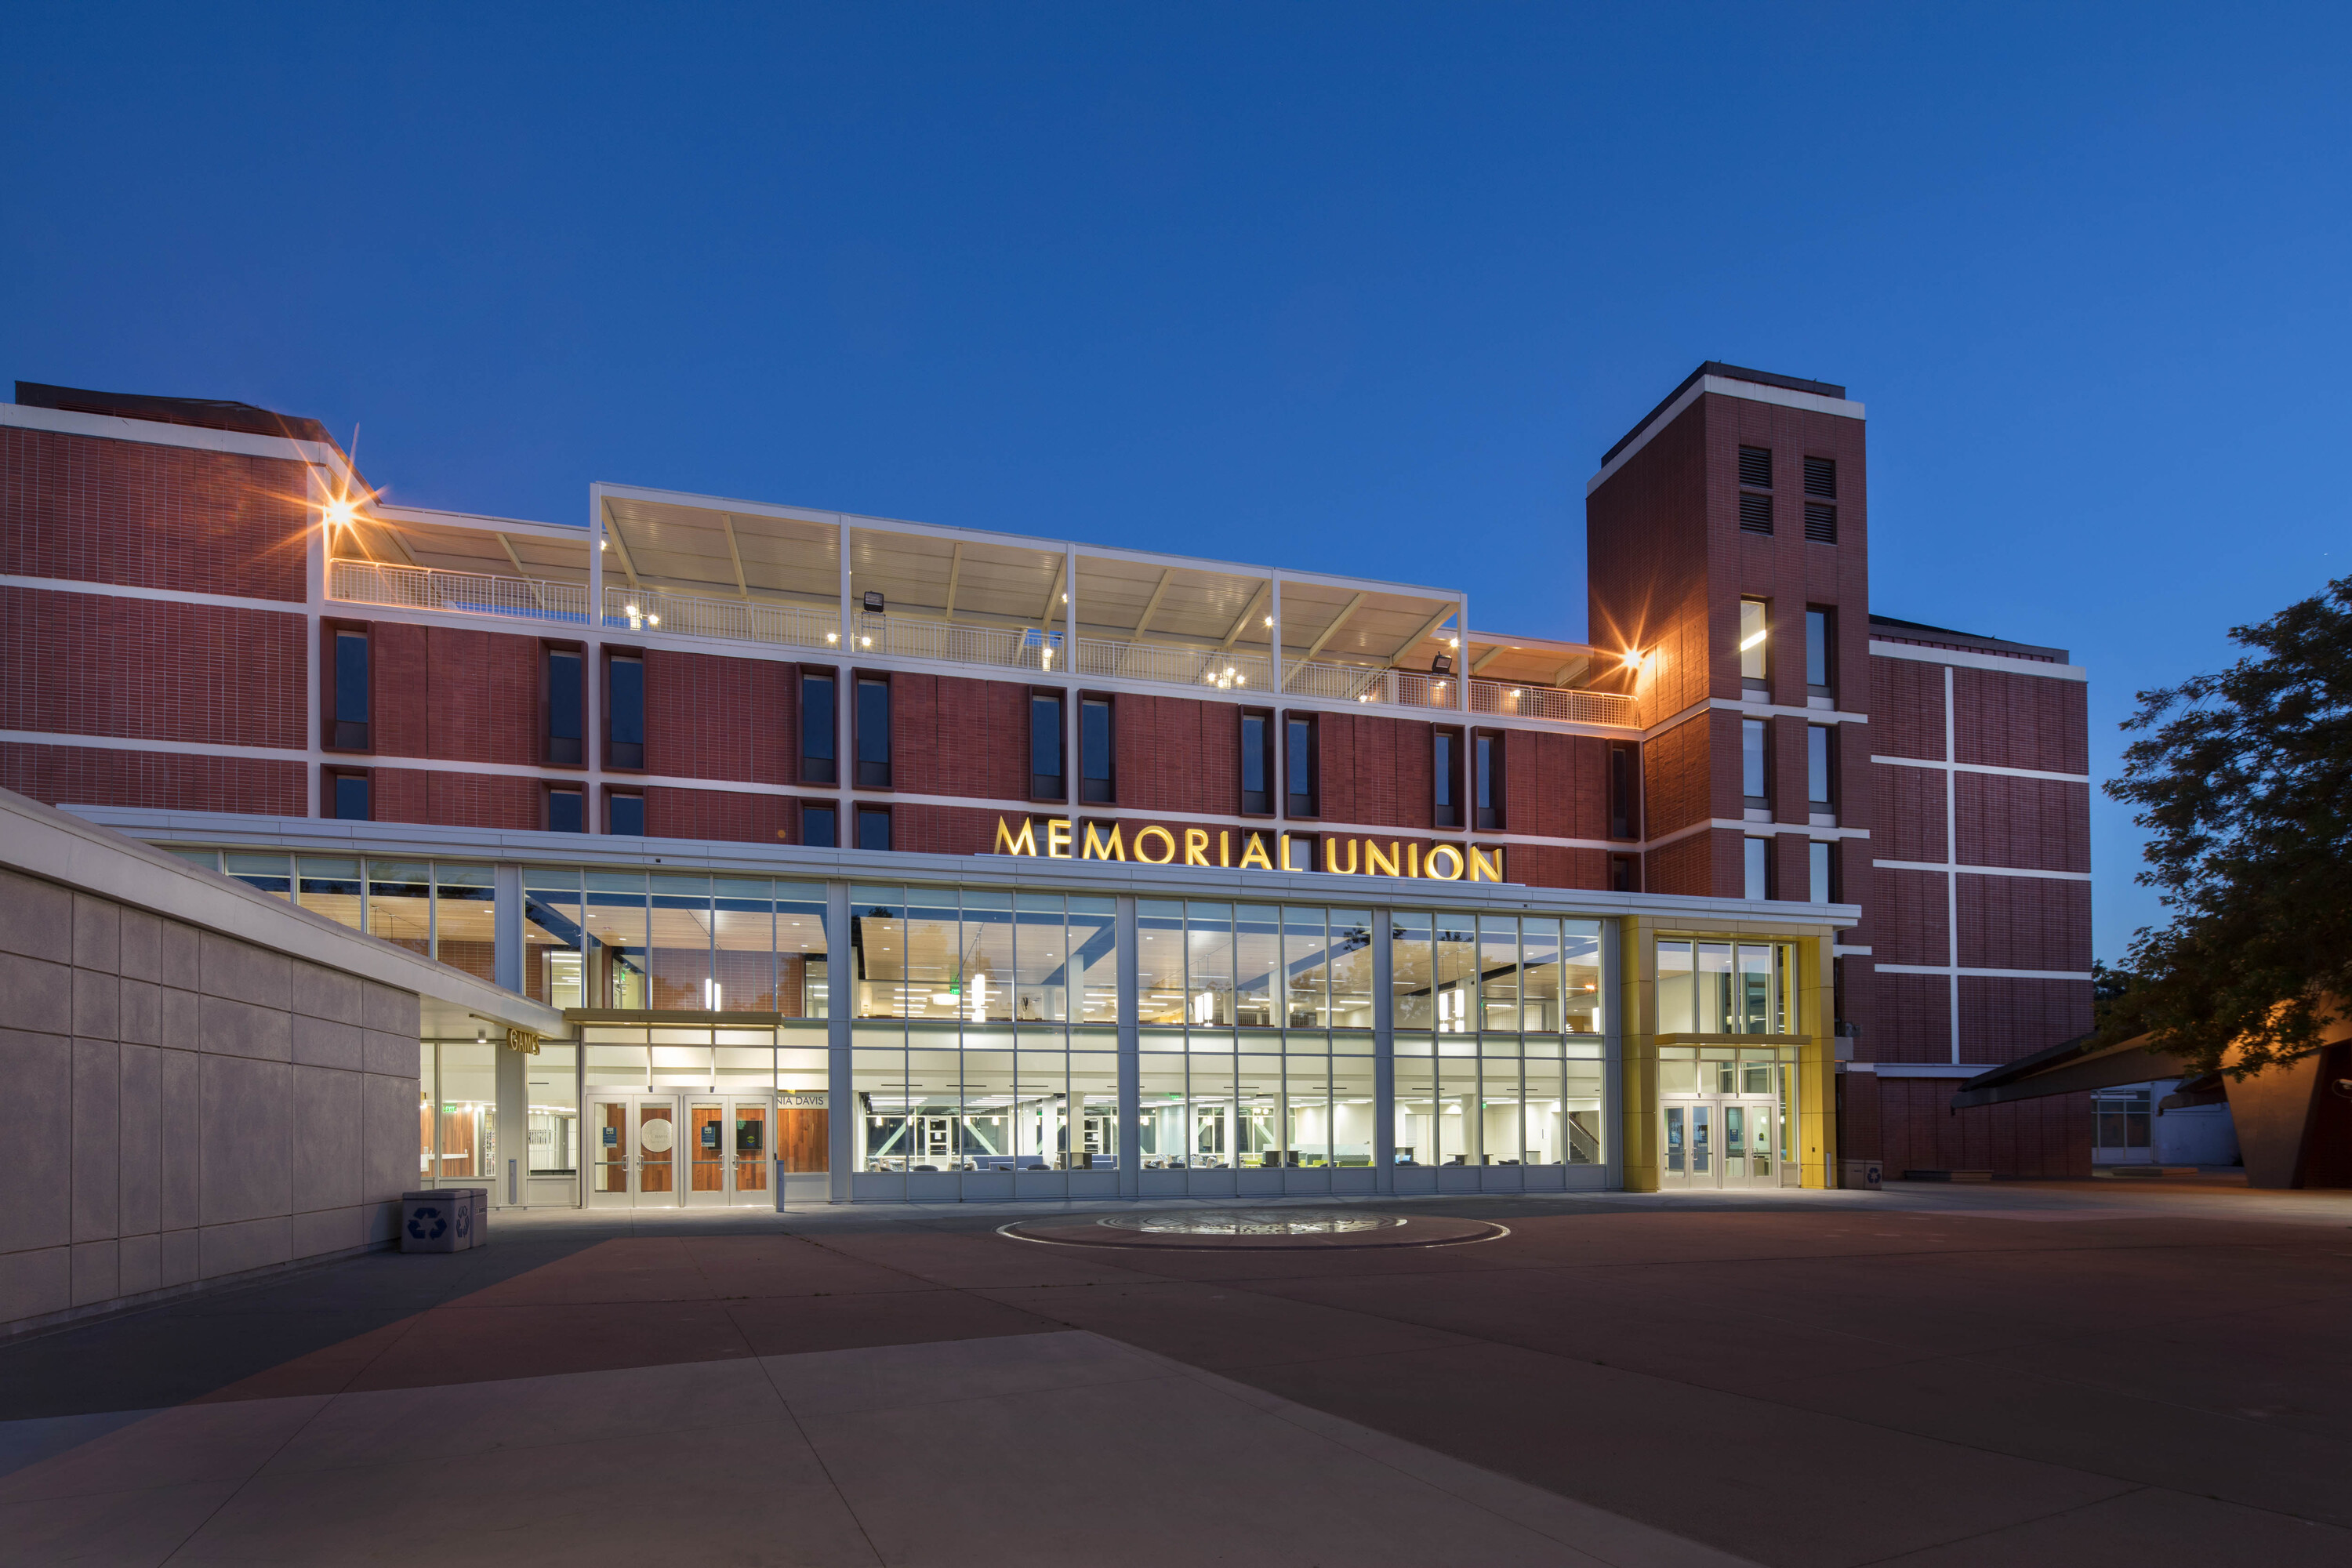
Davis, CACampus bookstores and student centers are increasingly being reinvented as social spaces, often centered around food and entertainment. Field Paoli helped UC Davis rethink their Memorial Union complex as a central hub of student life, containing a variety of resources and spaces that allow students to study, snack, and socialize.
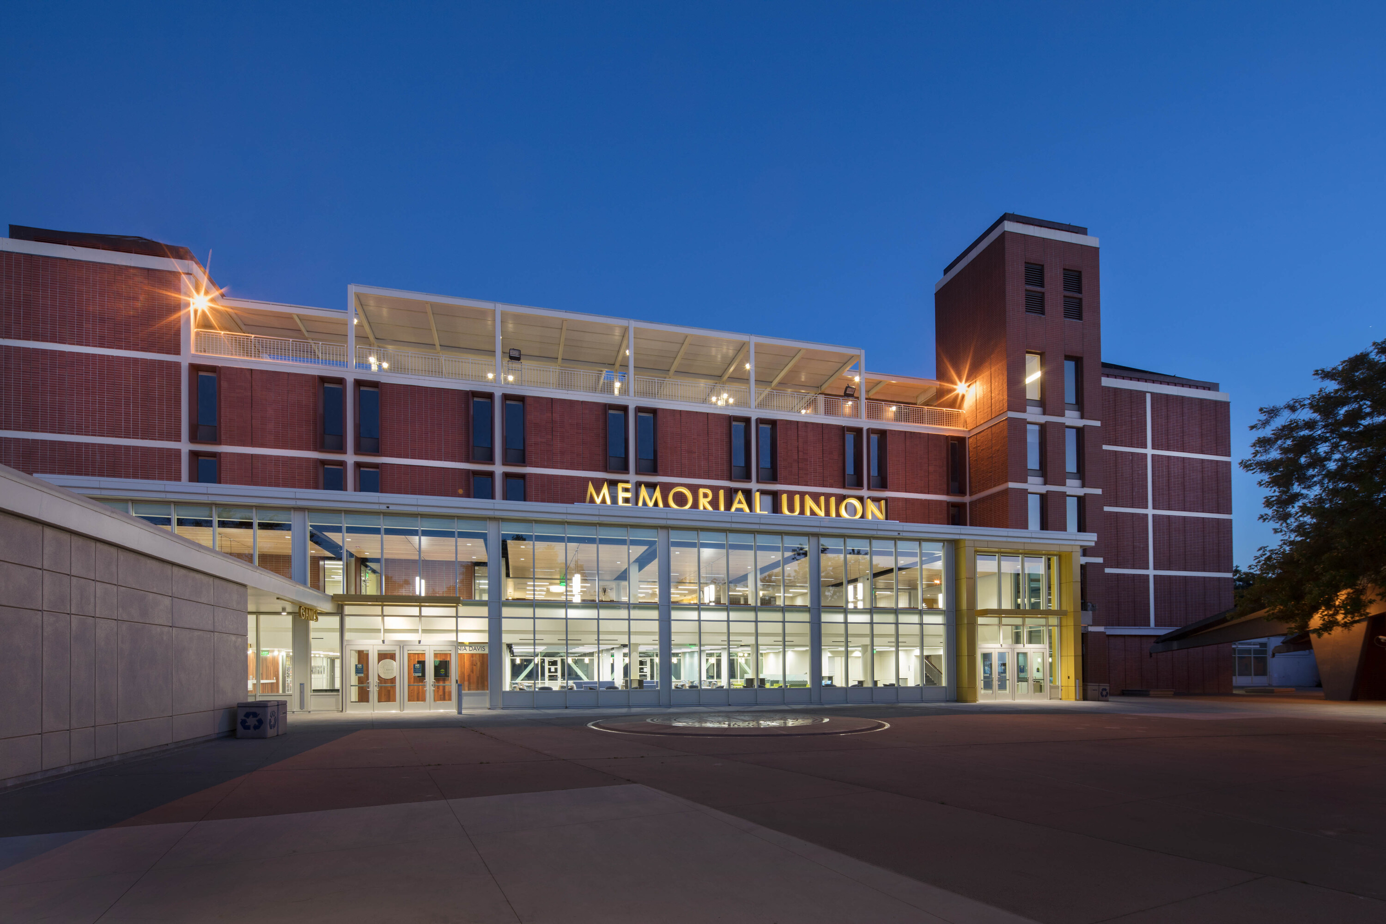
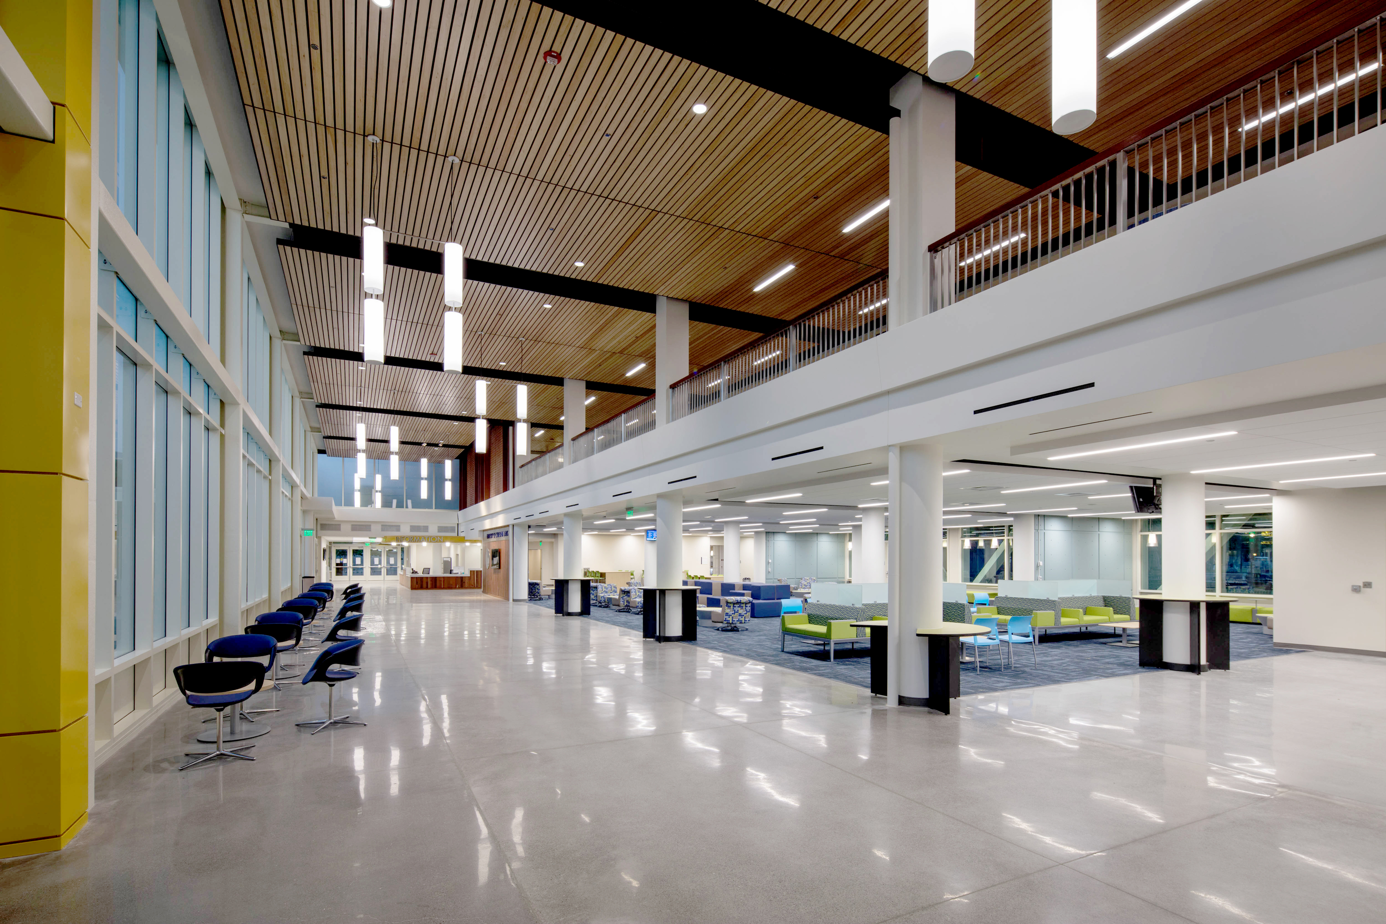
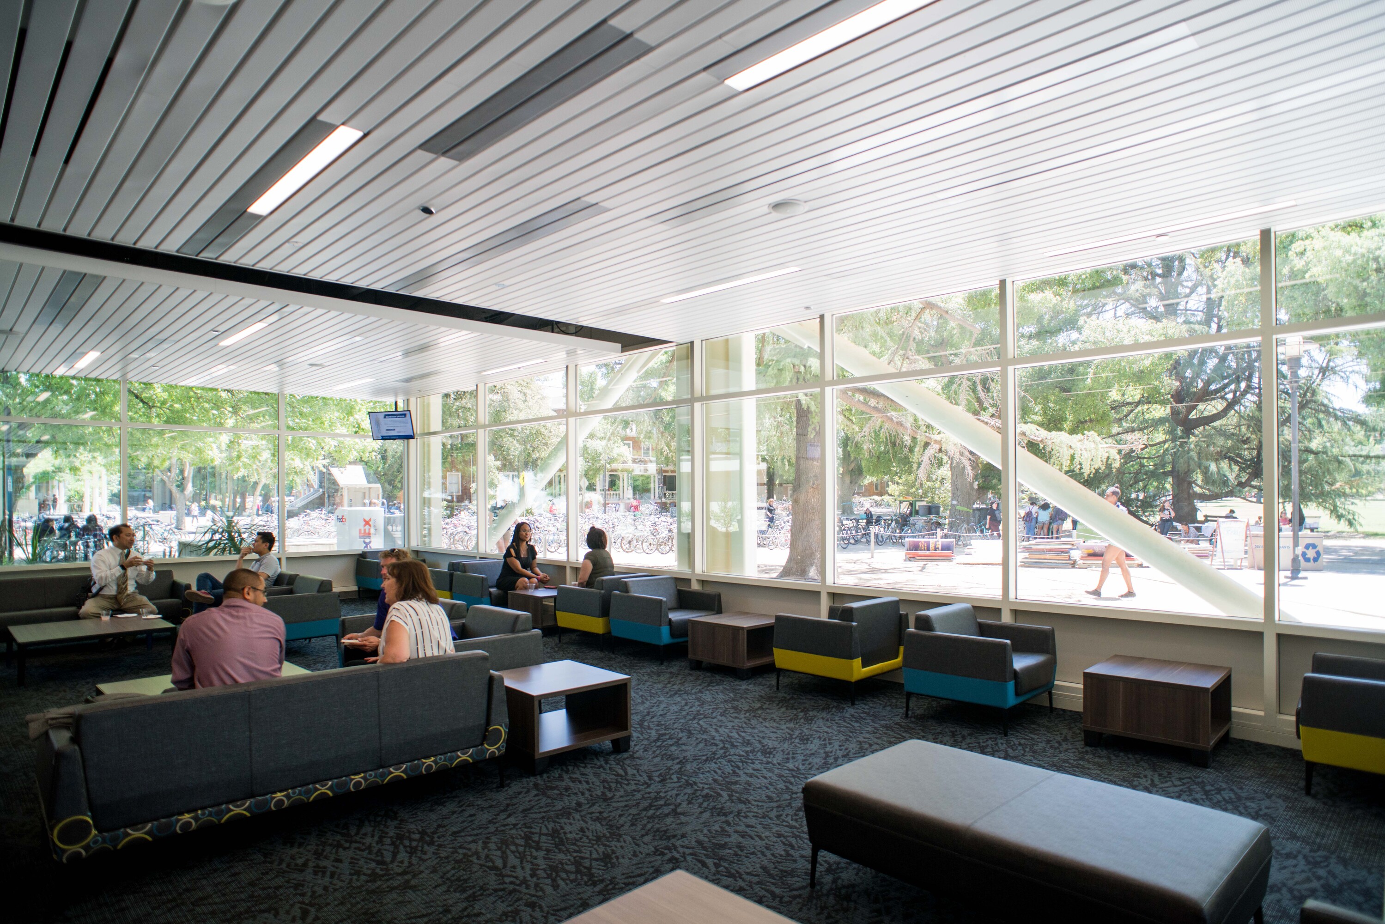
Built in 1951 as a single-story building to honor veterans of the Second World War, the now five-story Memorial Union underwent several expansions and renovations over time. To restore the Union’s presence as an important student destination, Field Paoli designed a new glazed two-story gallery which overlooks the North Courtyard, on axis with the historic campus gateway. New student lounges and study spaces occupy both floors. The extensive redesign includes new retail storefronts and ASUCD lounge in the Union’s East Wing.
The 55,000 sf project provided all new store interiors and entrances, expanded the lower-level bookstore and games area, and created a new partial second floor with a tech hub and computer lounge. Students and visitors approaching from the historic north campus gateway and bus stop now arrive at a new terrace café and two-story retail arcade framing the redesigned plaza.
The bookstore, which includes many kinds of merchandise frequently found in department stores, is quite popular and requires built-in surge space for peak book-buying and buy-back periods. Our expansion provided additional retail space and services to serve the growing UC Davis student population, which had nearly tripled since the original bookstore was completed in 1966.
The Memorial Union Plaza, which tops an underground bowling alley, is underutilized given its prominent location. The existing plaza has been reconfigured for stronger connections to the north campus gateway and to the central campus quad. The project was phased to allow partial occupancy. Sustainable design with a minimum LEED Silver rating is a critical component: both construction and ongoing operations will be improved. The goal is to maintain the casual comfort of the existing spaces while encouraging and accommodating increased use.
UC Davis Memorial Union Renewal
Davis, CA
Campus bookstores and student centers are increasingly being reinvented as social spaces, often centered around food and entertainment. Field Paoli helped UC Davis rethink their Memorial Union complex as a central hub of student life, containing a variety of resources and spaces that allow students to study, snack, and socialize.
Built in 1951 as a single-story building to honor veterans of the Second World War, the now five-story Memorial Union underwent several expansions and renovations over time. To restore the Union’s presence as an important student destination, Field Paoli designed a new glazed two-story gallery which overlooks the North Courtyard, on axis with the historic campus gateway. New student lounges and study spaces occupy both floors. The extensive redesign includes new retail storefronts and ASUCD lounge in the Union’s East Wing.
The 55,000 sf project provided all new store interiors and entrances, expanded the lower-level bookstore and games area, and created a new partial second floor with a tech hub and computer lounge. Students and visitors approaching from the historic north campus gateway and bus stop now arrive at a new terrace café and two-story retail arcade framing the redesigned plaza.
The bookstore, which includes many kinds of merchandise frequently found in department stores, is quite popular and requires built-in surge space for peak book-buying and buy-back periods. Our expansion provided additional retail space and services to serve the growing UC Davis student population, which had nearly tripled since the original bookstore was completed in 1966.
The Memorial Union Plaza, which tops an underground bowling alley, is underutilized given its prominent location. The existing plaza has been reconfigured for stronger connections to the north campus gateway and to the central campus quad. The project was phased to allow partial occupancy. Sustainable design with a minimum LEED Silver rating is a critical component: both construction and ongoing operations will be improved. The goal is to maintain the casual comfort of the existing spaces while encouraging and accommodating increased use.
UC Riverside Commons Mall & Bookstore Renovation
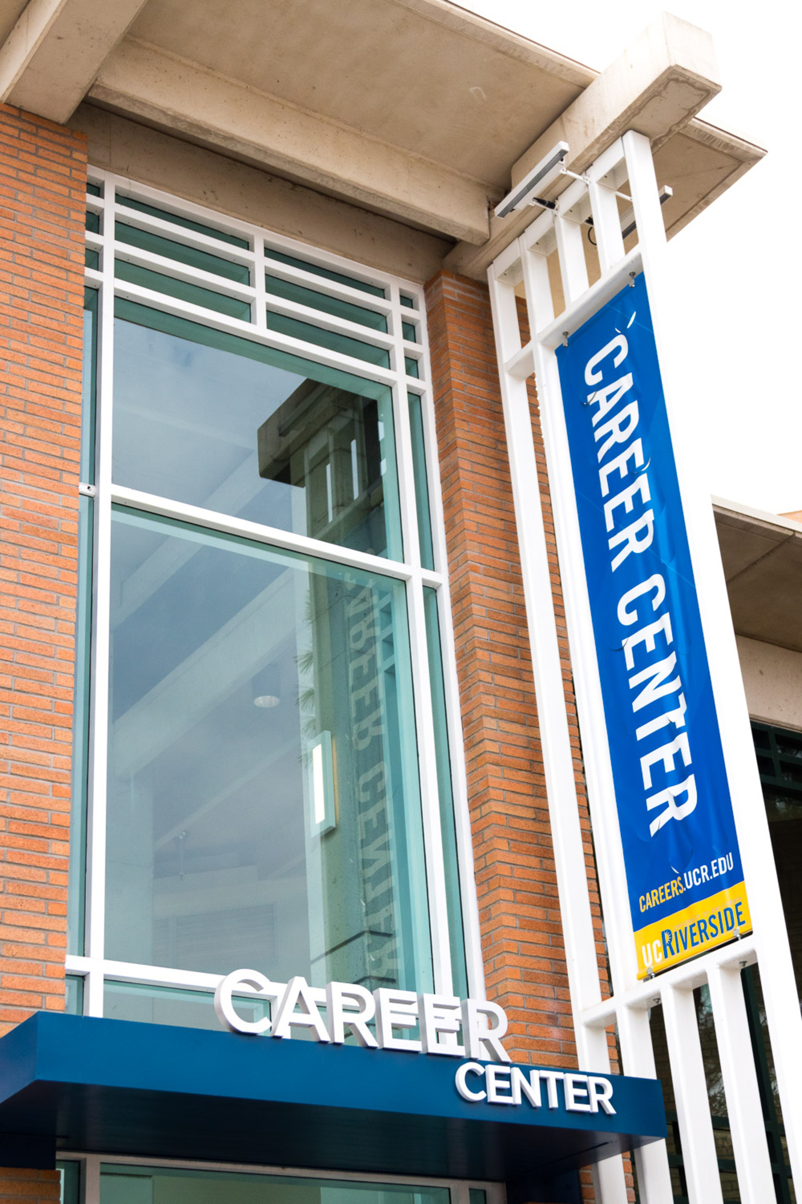
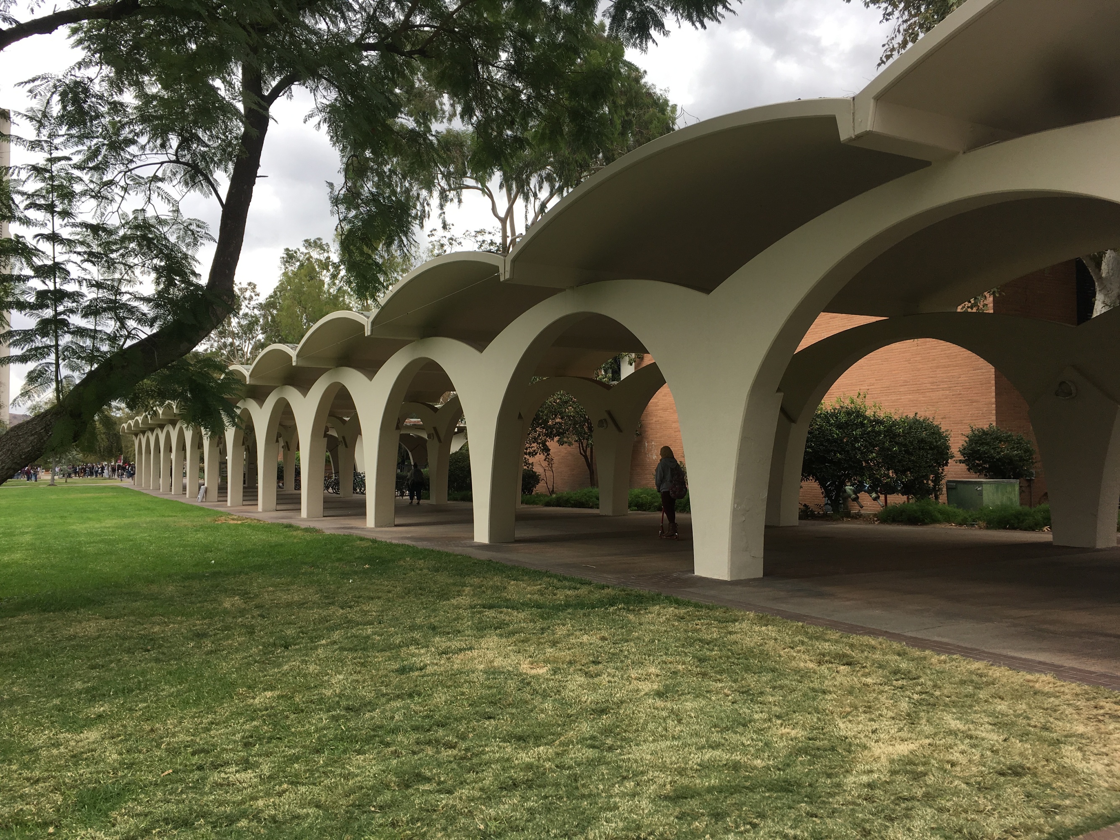
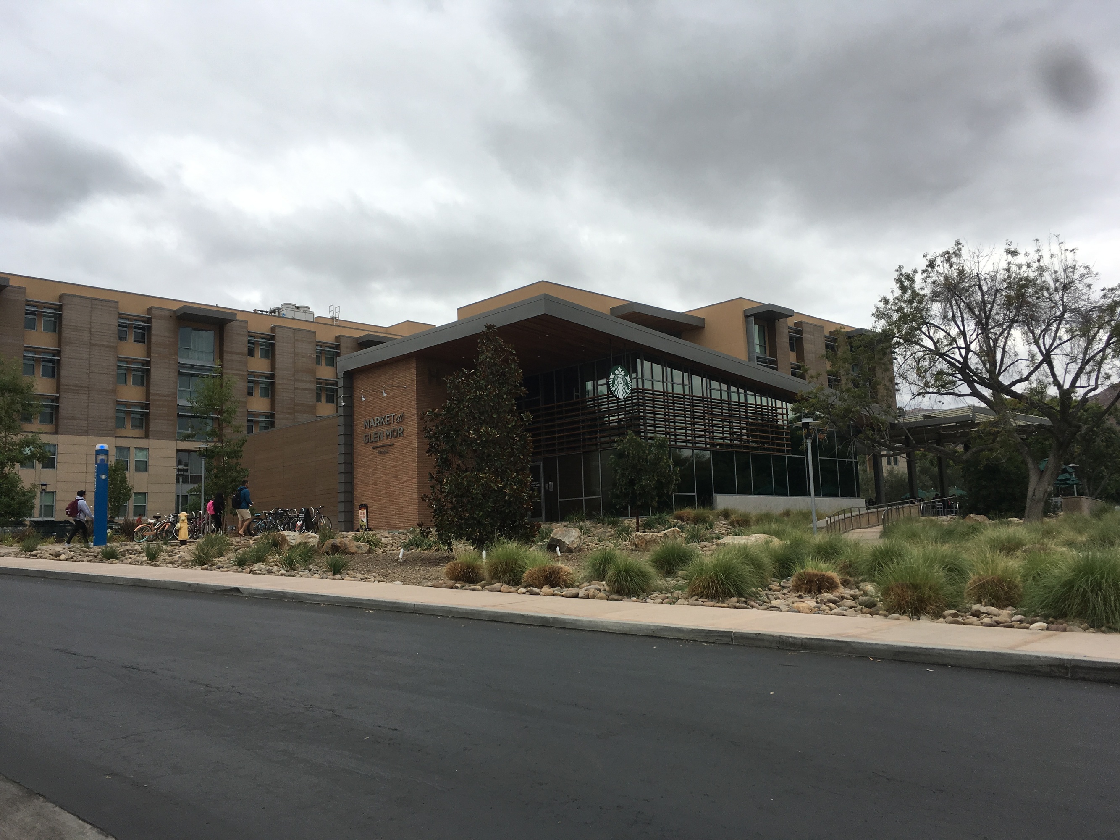
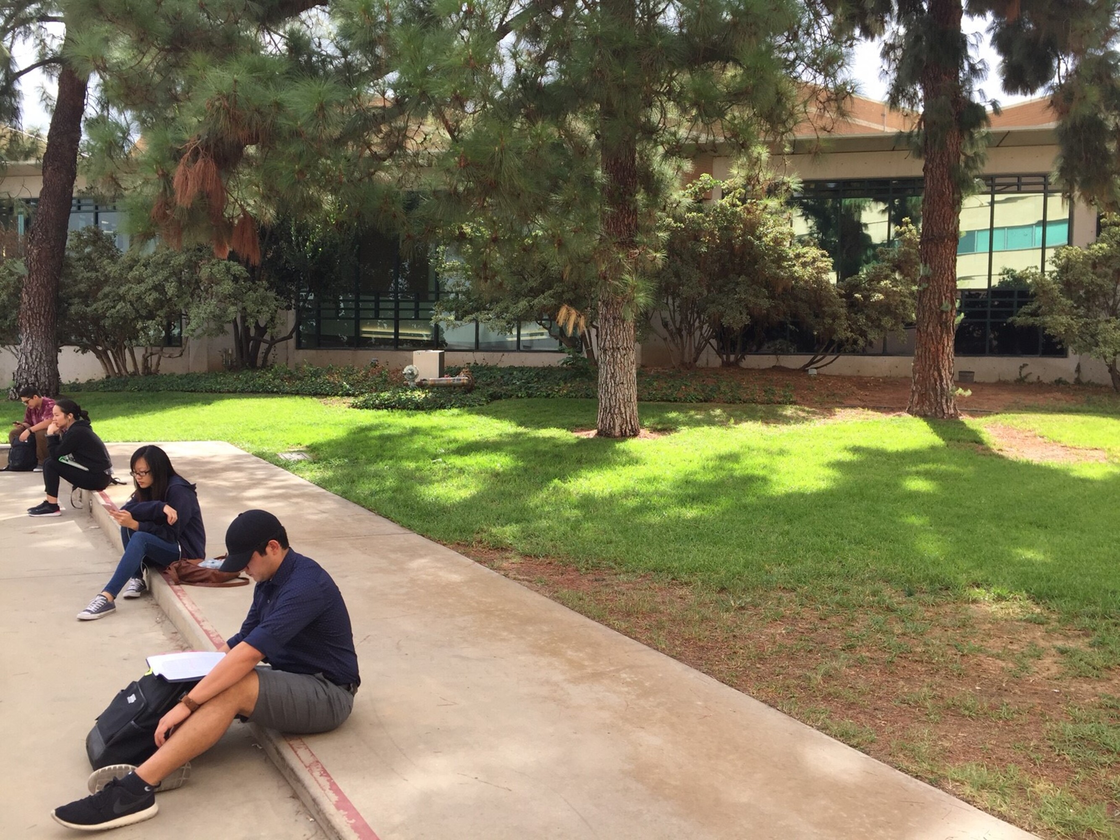
Riverside, CAThe renovation of the Commons Mall and 1991 Campus Store are seen as pivotal steps to serve a growing student population at UC Riverside. Planned improvements include new landscape, hardscape and site amenities along the linear outdoor mall; and repositioning of the existing two-story building with retail sales at the upper level. The campus Career Center will be relocated to the lower level, with offices, meeting rooms and tech resources for students. The existing Lower Plaza will also be redesigned for outdoor event and breakout space.
Together with surrounding road and parking improvements, these renovations will expand the Highlander Union Building (HUB) student center into a larger activity district — with added seating and conference space, improved event and retail space, and more central student services. Creative graphics and options for future kiosk and bike parking locations, will help to define this part of campus as a day and night pedestrian destination.
UC Riverside Commons Mall & Bookstore Renovation
Riverside, CA
The renovation of the Commons Mall and 1991 Campus Store are seen as pivotal steps to serve a growing student population at UC Riverside. Planned improvements include new landscape, hardscape and site amenities along the linear outdoor mall; and repositioning of the existing two-story building with retail sales at the upper level. The campus Career Center will be relocated to the lower level, with offices, meeting rooms and tech resources for students. The existing Lower Plaza will also be redesigned for outdoor event and breakout space.
Together with surrounding road and parking improvements, these renovations will expand the Highlander Union Building (HUB) student center into a larger activity district — with added seating and conference space, improved event and retail space, and more central student services. Creative graphics and options for future kiosk and bike parking locations, will help to define this part of campus as a day and night pedestrian destination.
USF Lone Mountain Dining Commons
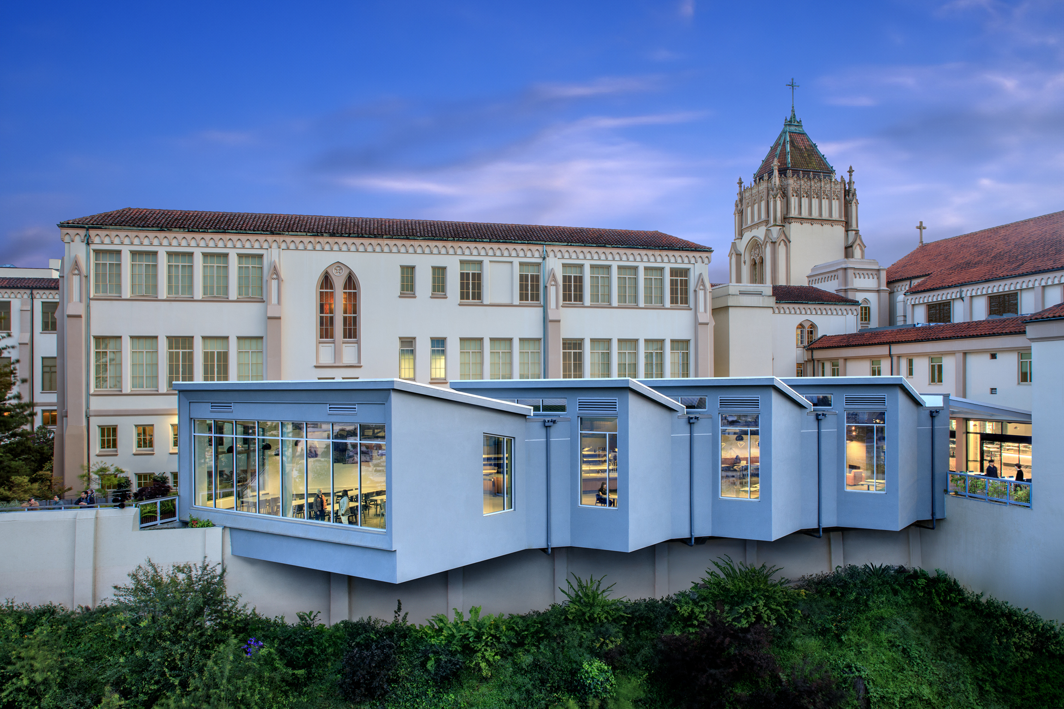
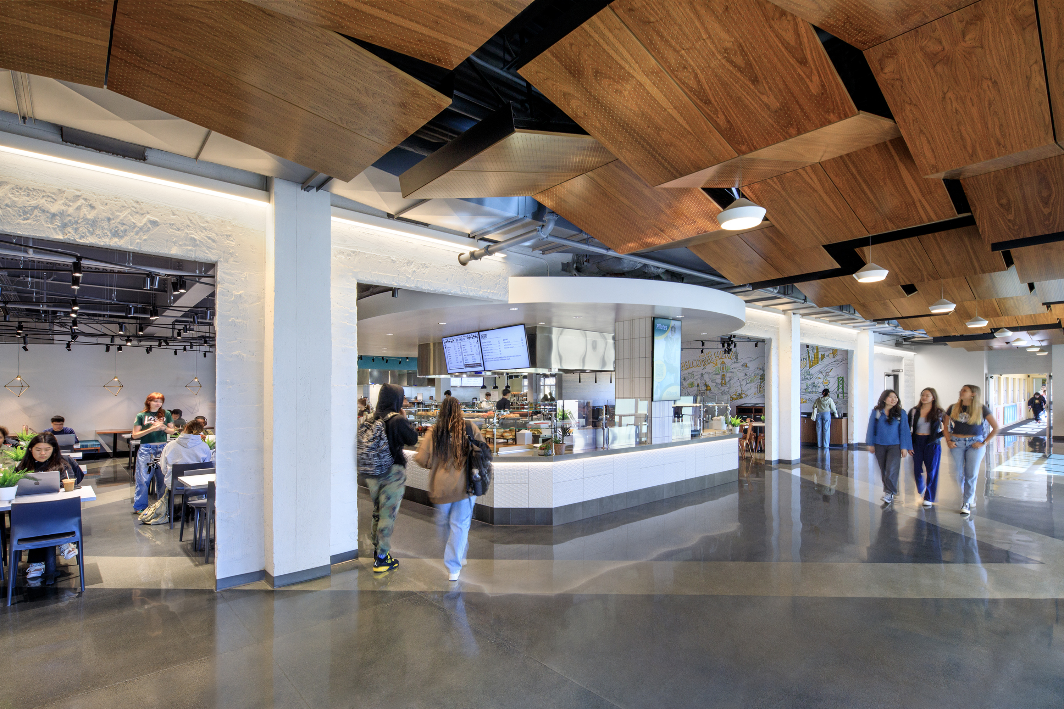
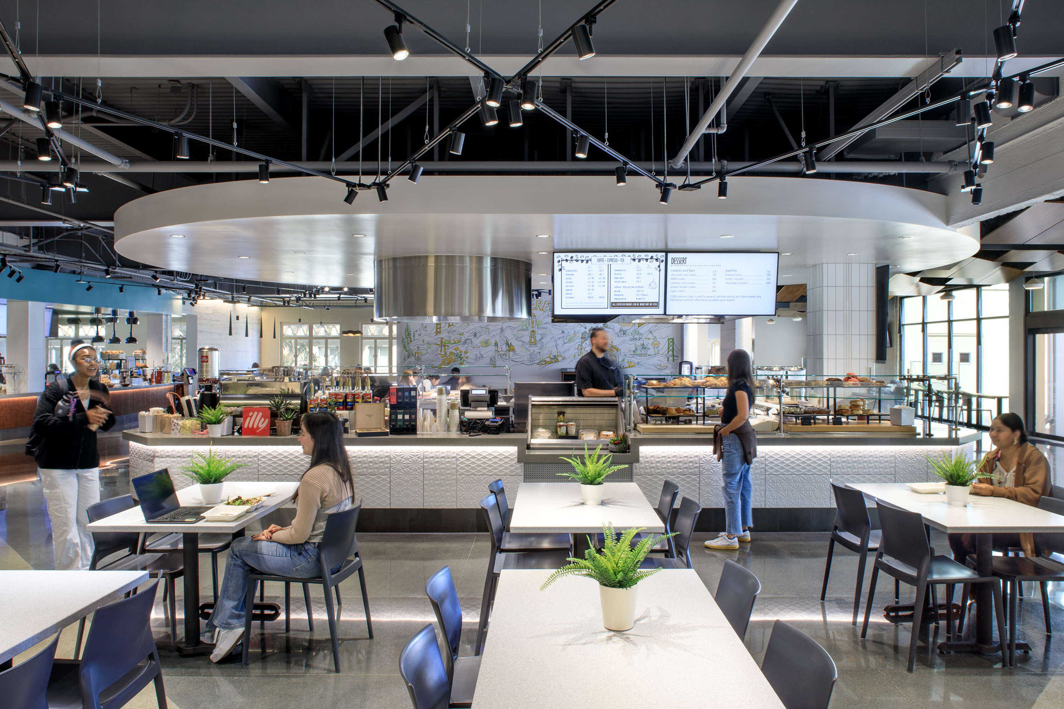
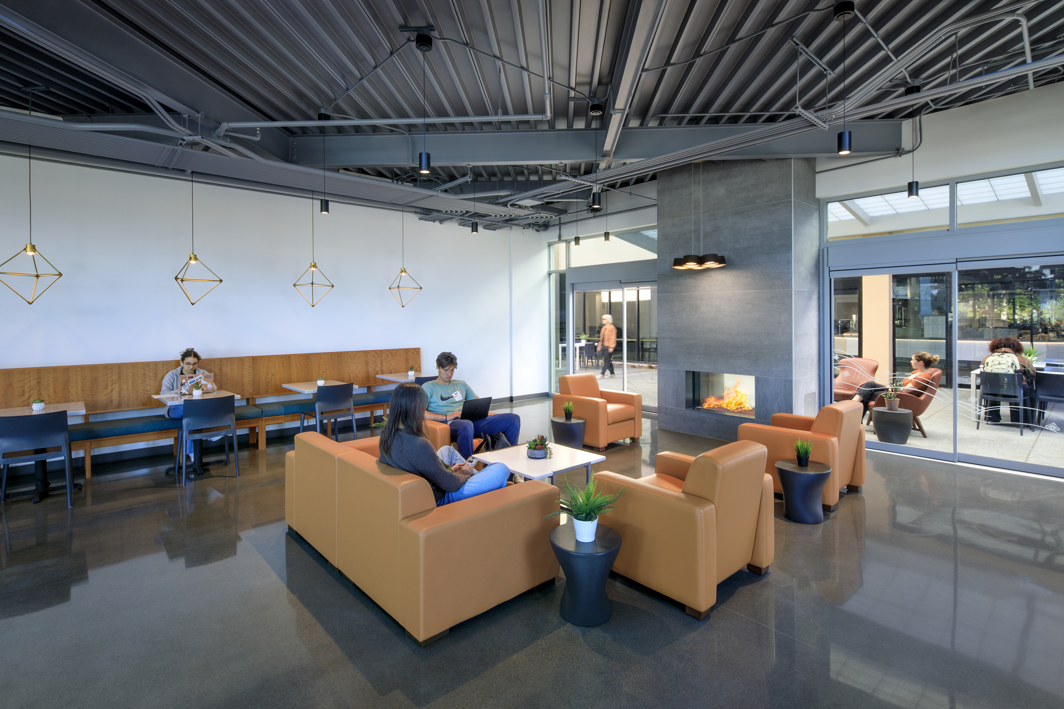
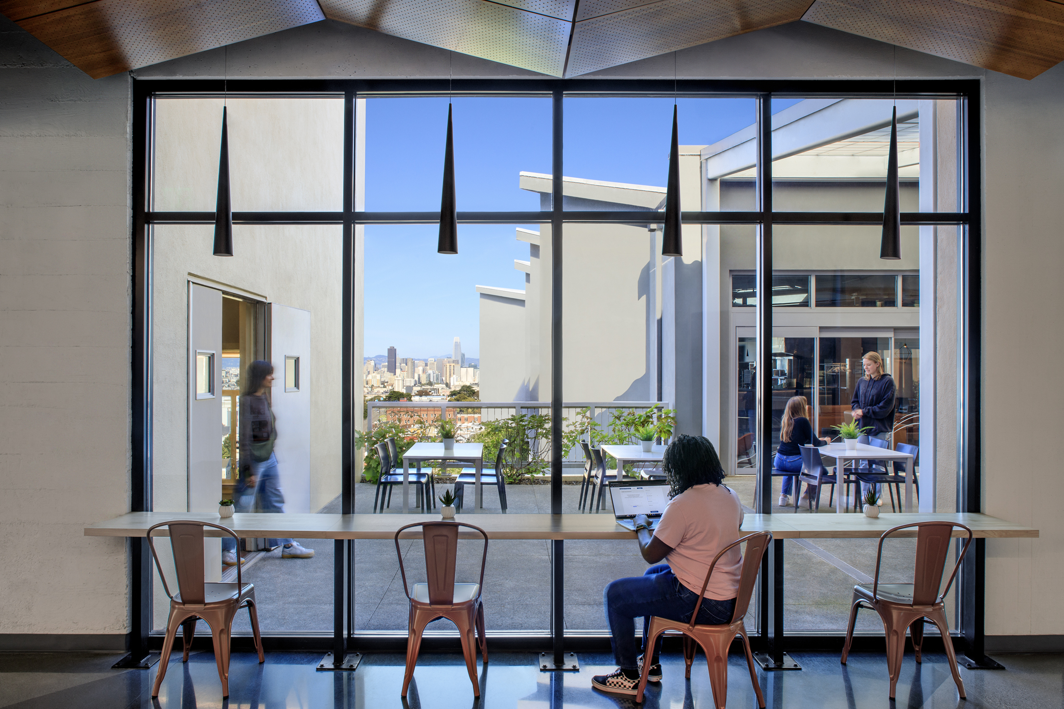
San Francisco, CALone Mountain Dining Commons represents a new model for institutional dining, where site selection, architectural design, interior design and graphics combine to create an approachable, flexible and vibrant destination for students, faculty and visitors.
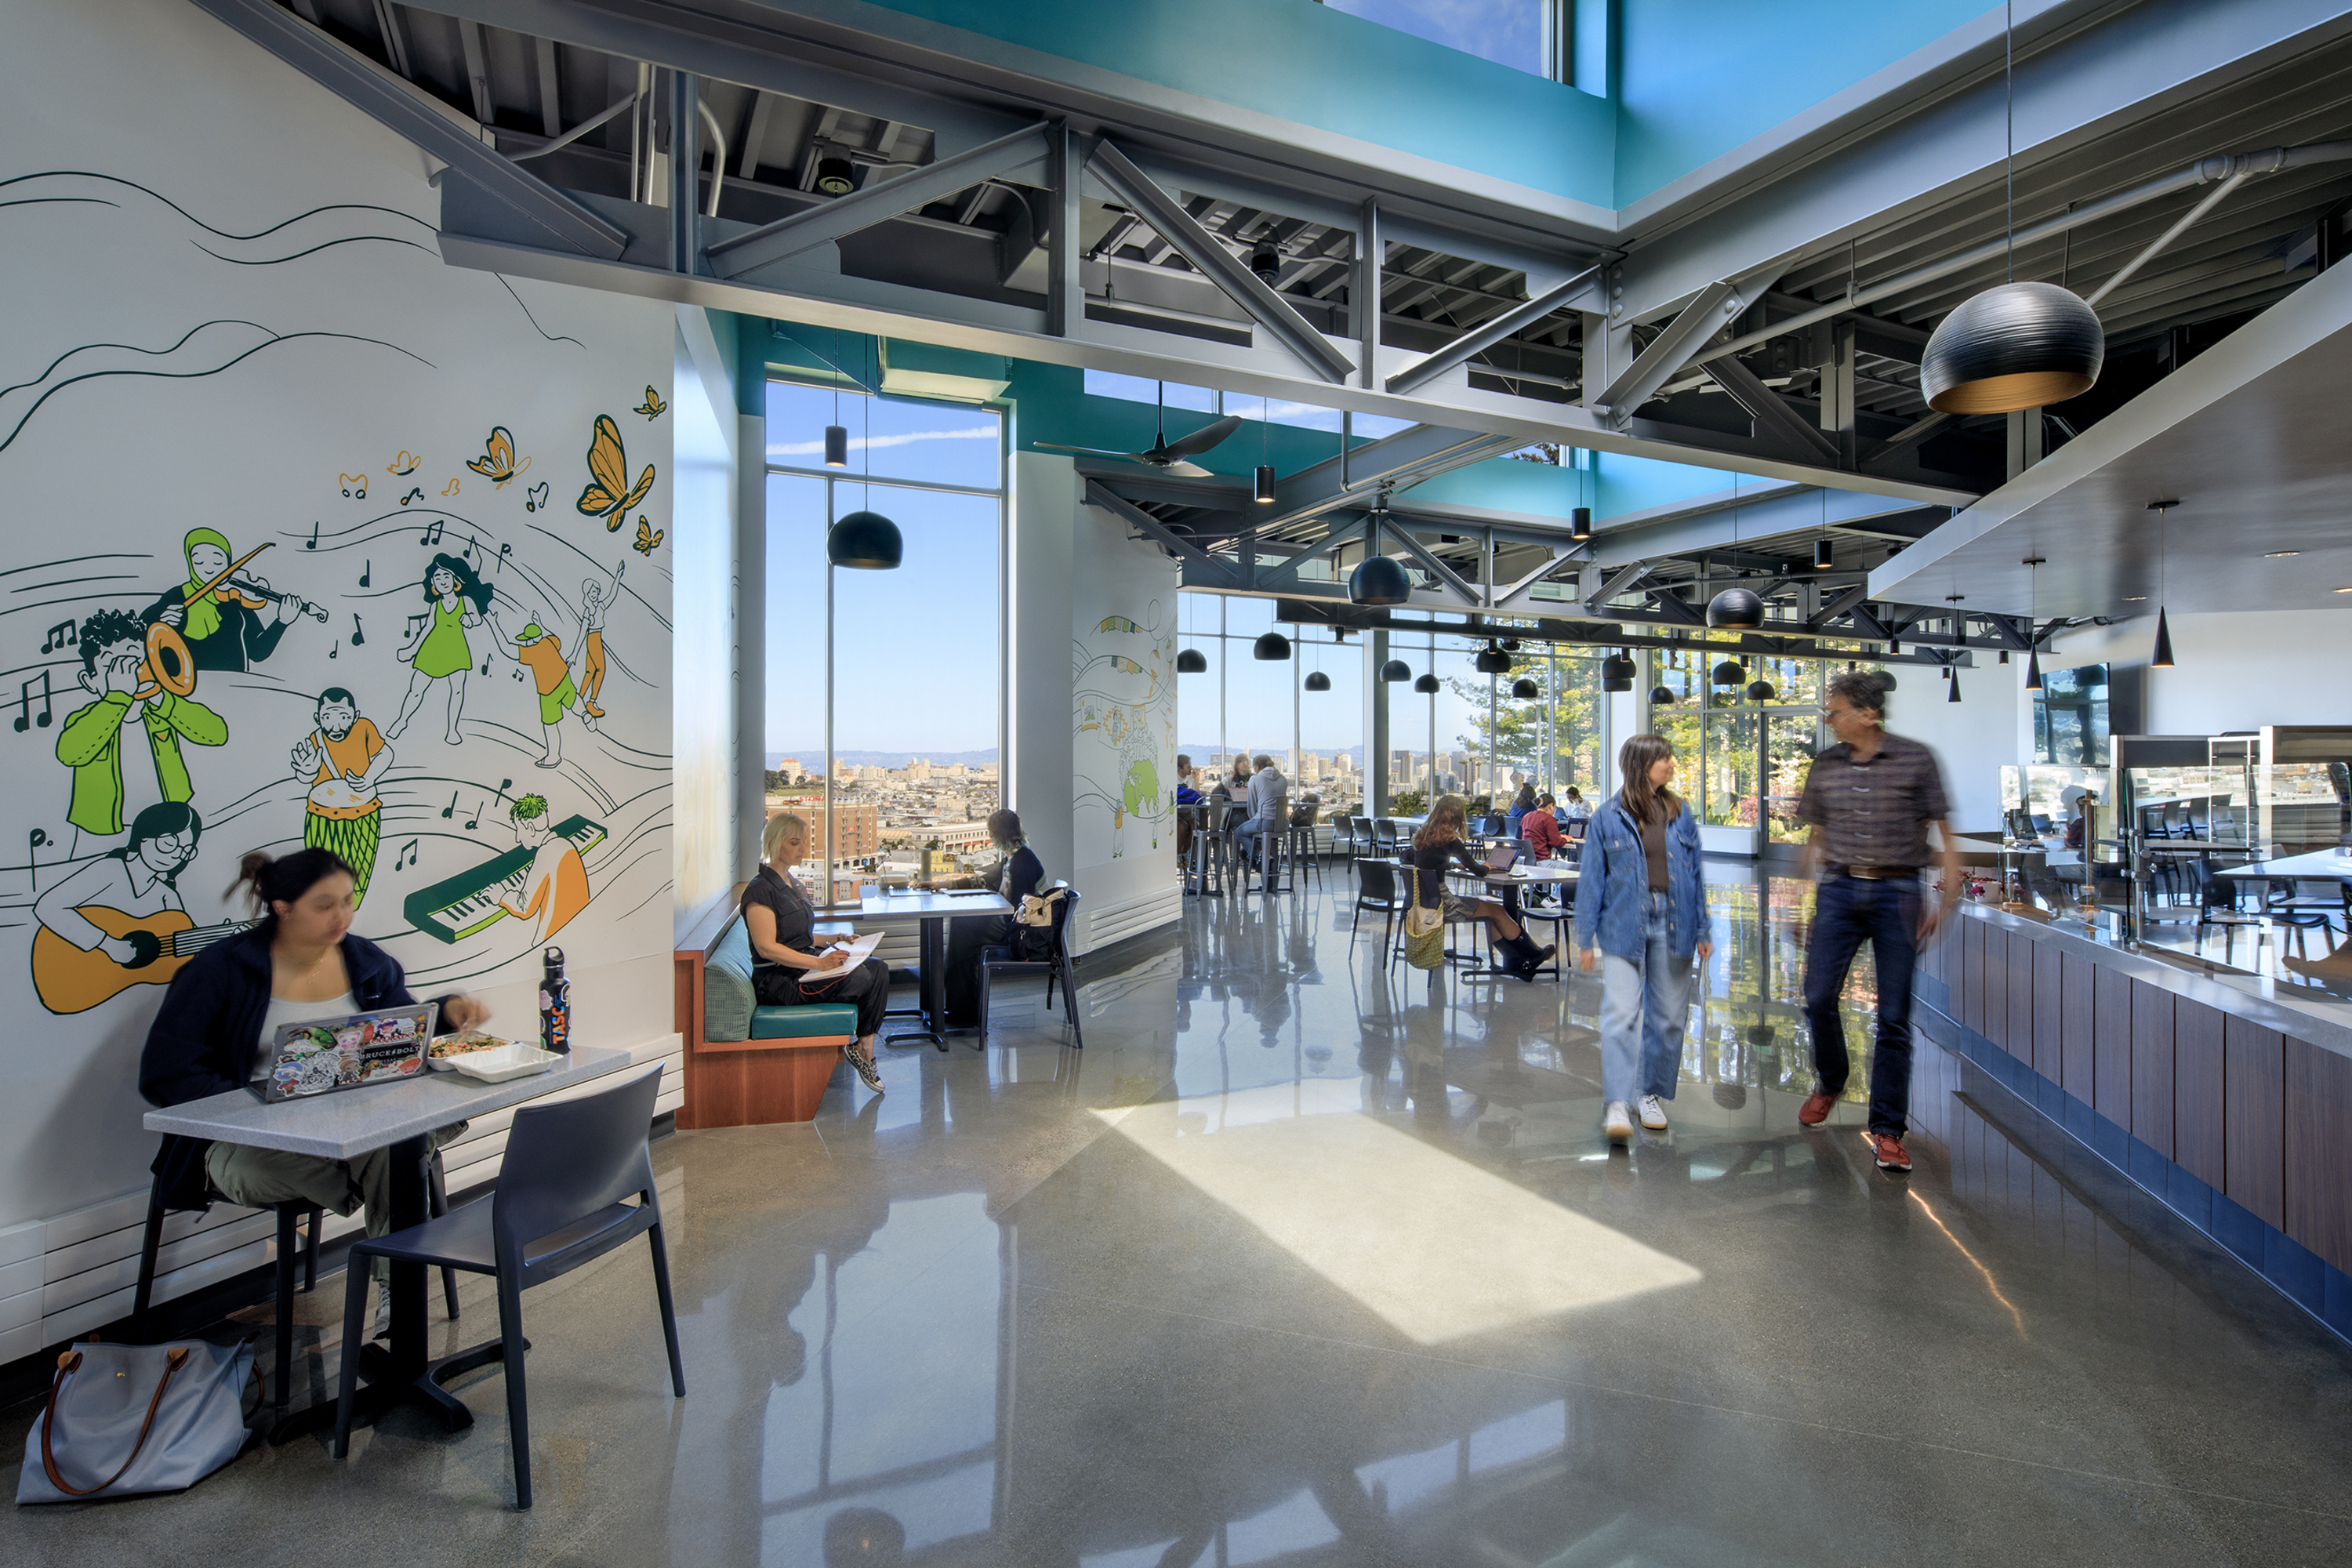
A new one-story modern pavilion is tucked between existing historical educational buildings to take advantage of phenomenal views of the city while maintaining privacy for the adjacent residential hall. A covered walkway connecting the new pavilion to the renovated kitchen and dining areas creates a zone for protected outdoor seating, featuring a through-wall fireplace and overhead heat lamps to combat the often foggy and windy San Francisco climate.
The design includes four distinct food venues to accommodate the tastes of the diverse student population. A market for fresh produce, groceries and semi-prepared meals is also integrated with the facility.
It opened in the fall of 2020, the Lone Mountain Dining Commons provides students, faculty and visitors a much-needed place to get quality food and beverages, while connecting with their colleagues and the world around them.
USF Lone Mountain Dining Commons
San Francisco, CA
Lone Mountain Dining Commons represents a new model for institutional dining, where site selection, architectural design, interior design and graphics combine to create an approachable, flexible and vibrant destination for students, faculty and visitors.
A new one-story modern pavilion is tucked between existing historical educational buildings to take advantage of phenomenal views of the city while maintaining privacy for the adjacent residential hall. A covered walkway connecting the new pavilion to the renovated kitchen and dining areas creates a zone for protected outdoor seating, featuring a through-wall fireplace and overhead heat lamps to combat the often foggy and windy San Francisco climate.
The design includes four distinct food venues to accommodate the tastes of the diverse student population. A market for fresh produce, groceries and semi-prepared meals is also integrated with the facility.
It opened in the fall of 2020, the Lone Mountain Dining Commons provides students, faculty and visitors a much-needed place to get quality food and beverages, while connecting with their colleagues and the world around them.
SJSU Bowling Center
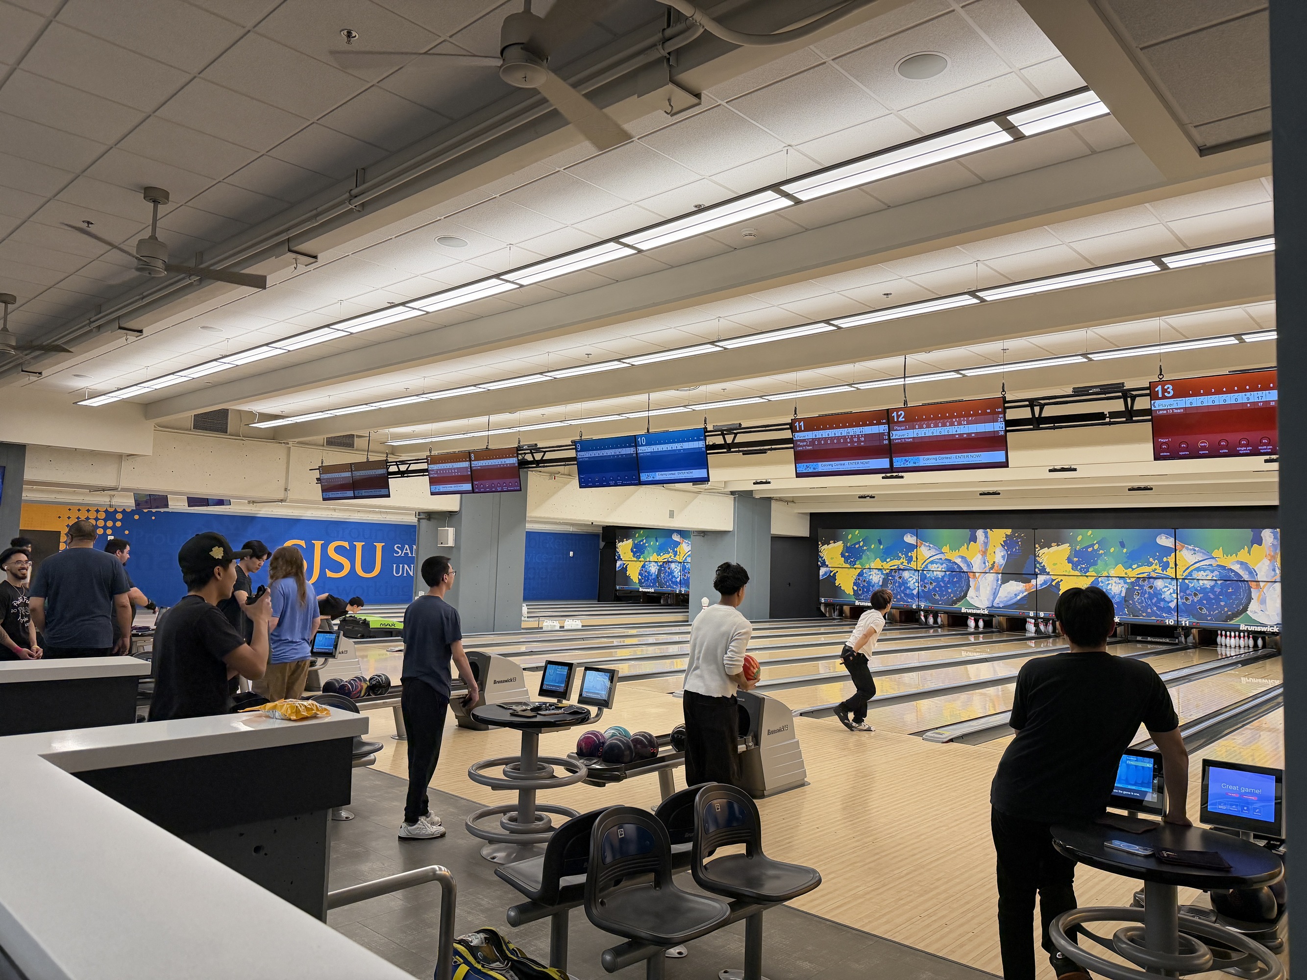
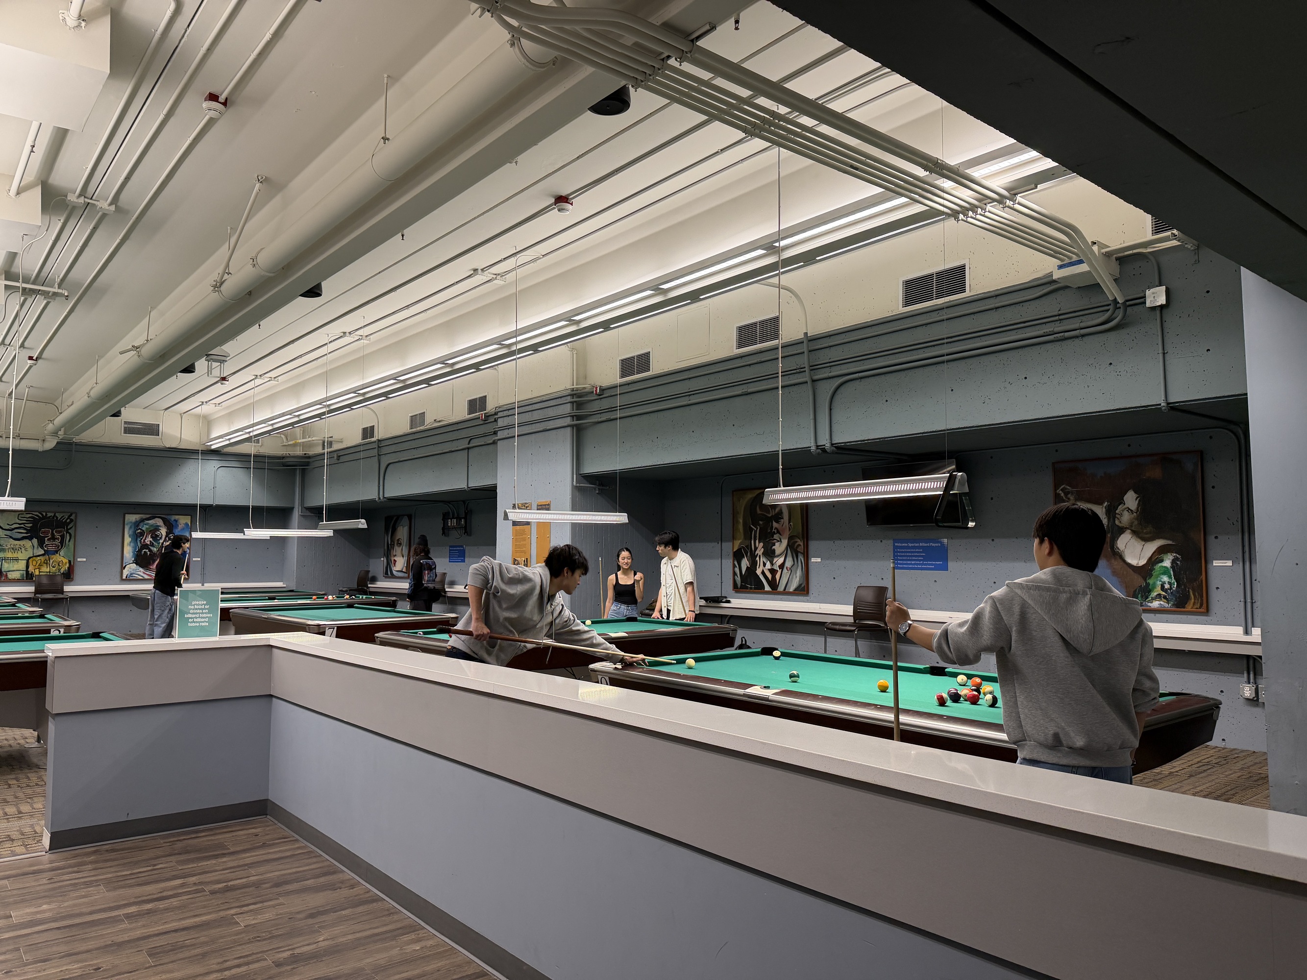
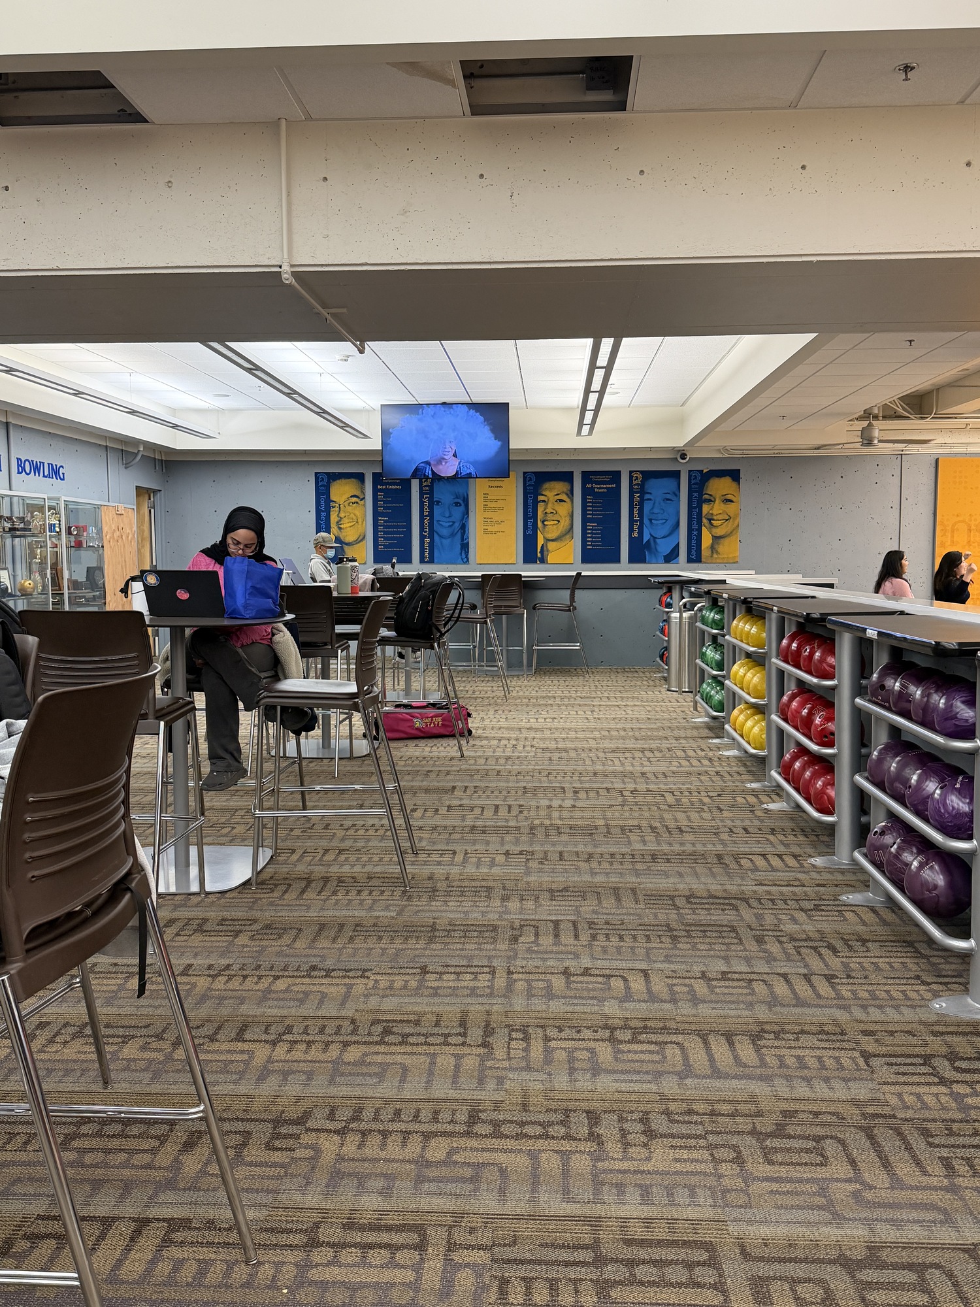
San José CAField Paoli, along with a team of sub-consultants including Glumac, Salter Associates, O’Mahony & Myer, and Englekirk Structural Engineers, were hired by the University to complete interior improvements at the bowling center at the lower level of the recently renovated student union. At the request of the University, we took over the project from another architect and sub-consultant team when the project was 50% complete.
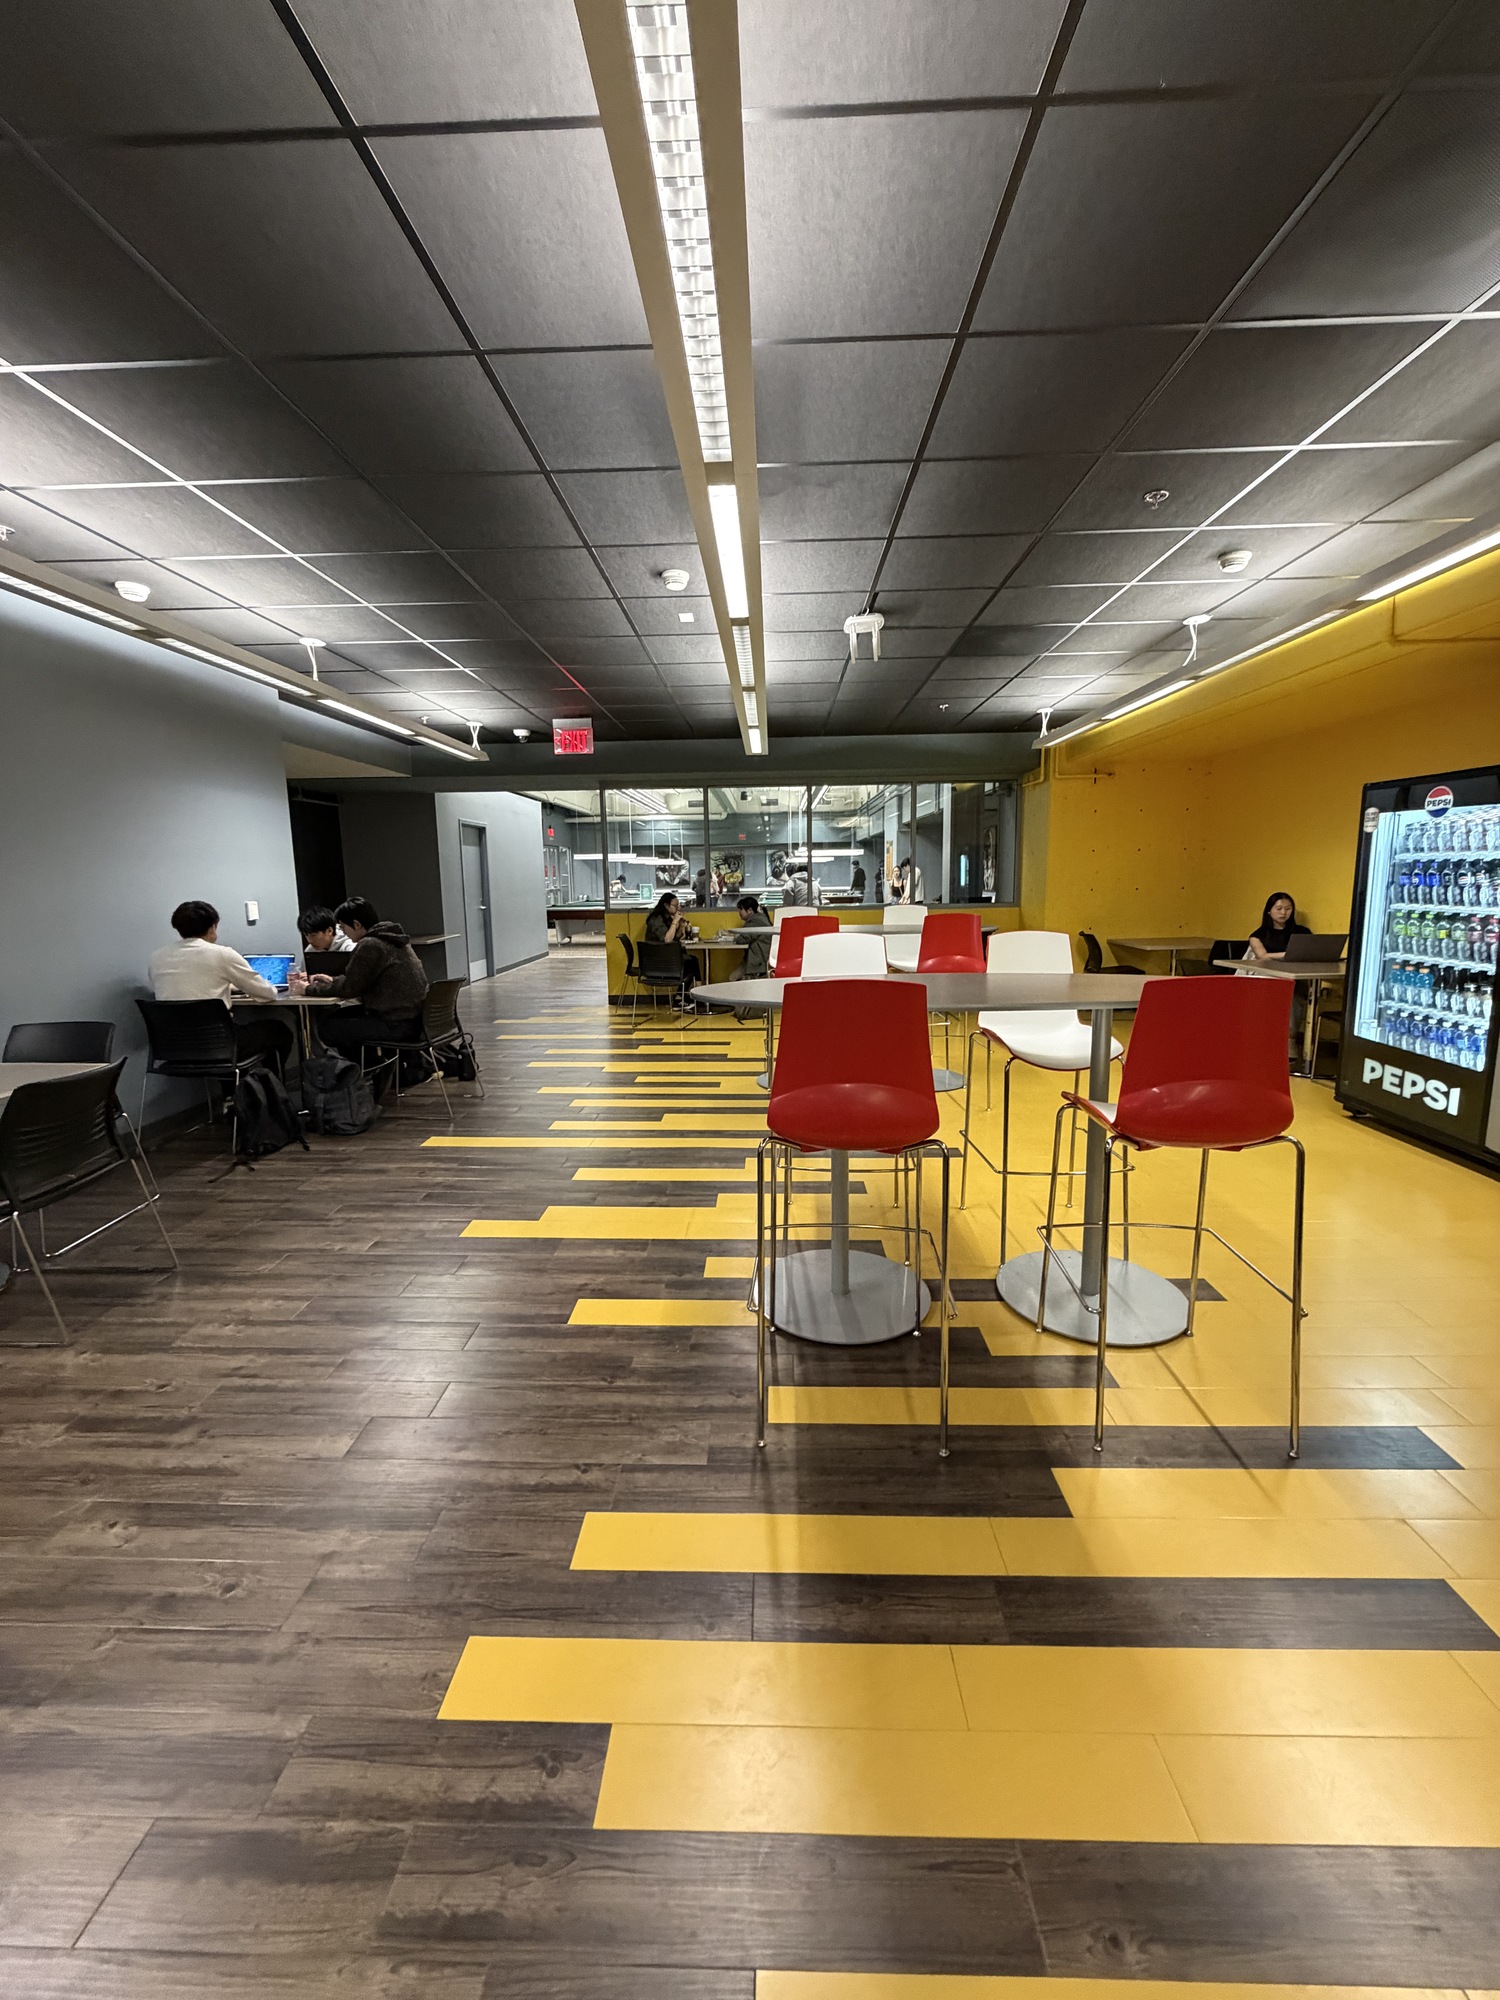
The scope of work included complex coordination related to acoustics and electrical, the completion of the lounge, billiards room, and bowling lane area as well as final selection of finishes and lighting. Because the space had already been programmed to be a bowling center, our coordination included limited mechanical and structural scope. Field Paoli successfully shepherded the project through construction administration with O’Connor Construction Management, Inc., and the ultimate completion of the project for the University community.
This $1.8M project, and the relationships we made through the process, laid the groundwork for some of our future work with the San José State University Campus including the 2017 Facilities Master Plan and the current Campus Master Plan that was adopted in 2025.
SJSU Bowling Center
San José CA
Field Paoli, along with a team of sub-consultants including Glumac, Salter Associates, O’Mahony & Myer, and Englekirk Structural Engineers, were hired by the University to complete interior improvements at the bowling center at the lower level of the recently renovated student union. At the request of the University, we took over the project from another architect and sub-consultant team when the project was 50% complete.
The scope of work included complex coordination related to acoustics and electrical, the completion of the lounge, billiards room, and bowling lane area as well as final selection of finishes and lighting. Because the space had already been programmed to be a bowling center, our coordination included limited mechanical and structural scope. Field Paoli successfully shepherded the project through construction administration with O’Connor Construction Management, Inc., and the ultimate completion of the project for the University community.
This $1.8M project, and the relationships we made through the process, laid the groundwork for some of our future work with the San José State University Campus including the 2017 Facilities Master Plan and the current Campus Master Plan that was adopted in 2025.